What Is ADU Conversion? Garage to ADU Guide (California)
Learn what ADU conversion is, California legal basics, benefits, costs, and the step-by-step process to convert a garage into an ADU.
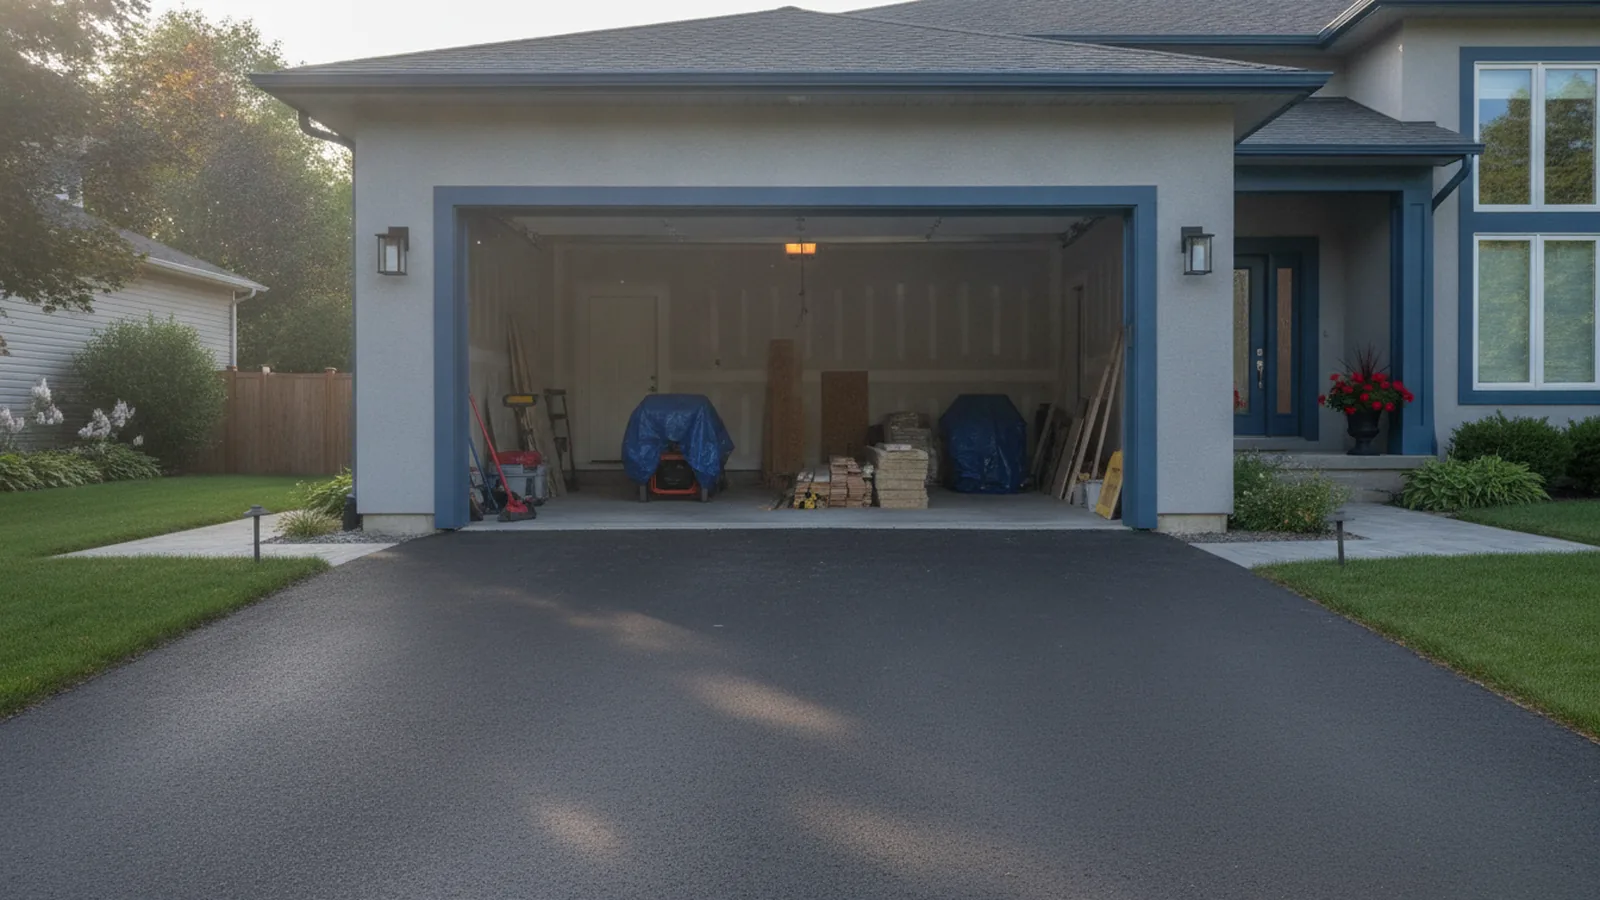
What is ADU conversion?
ADU conversion is how you turn an existing space into a legal second home on one lot. That second home sits next to your main house. It can attach to the house or stand alone.
An ADU (Accessory Dwelling Unit) is a secondary dwelling unit on the same lot as your main home. It must follow building and safety rules for living space. That is true whether you build new or reuse space.
Many owners mean an adu garage conversion when they ask what is adu conversion. A garage can become a livable unit with rooms, baths, and proper systems. It is not just finishing walls and adding a bed.
In California, garage-to-ADU projects are allowed under state law. Local offices still set the details. Plan for permits and design checks.
- ADU: a second home on the same lot as the main house
- Attached or detached: both styles can be allowed
- Legal unit: it must pass code and permit steps
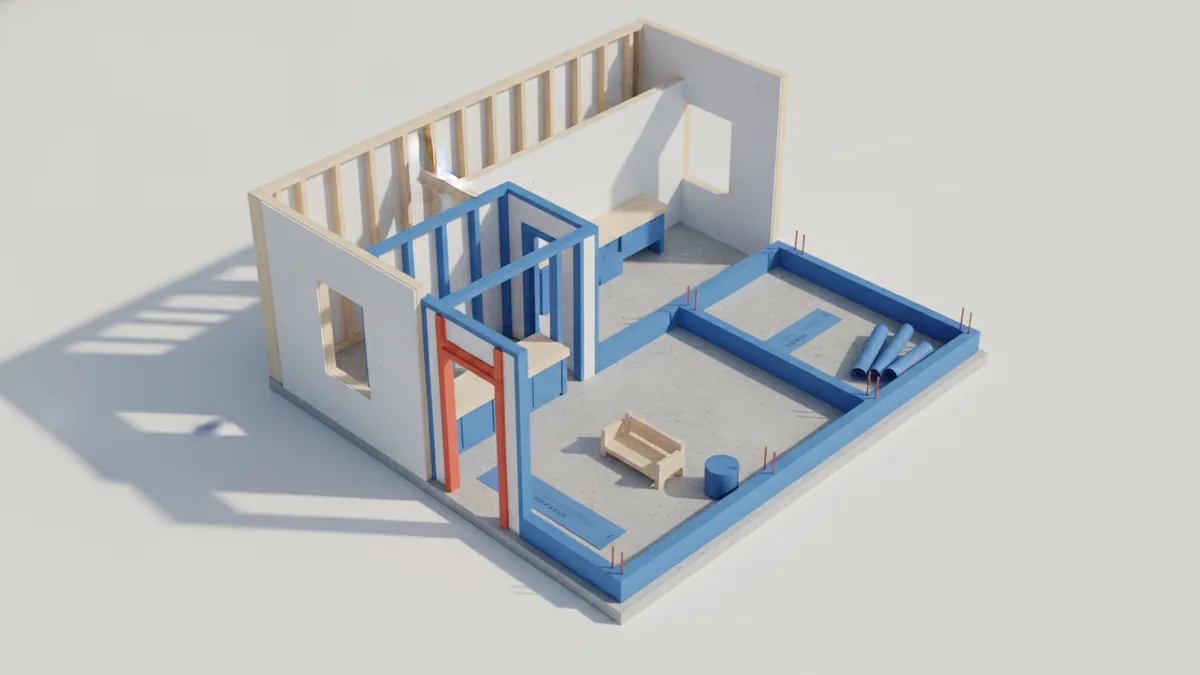
Legal requirements for converting a garage to an ADU
Legal steps come from two layers. State rules support ADUs. Local zoning rules control the specifics.
California allows homeowners to convert garages into ADUs. But each city or county sets its own limits and forms. You must confirm your address and zoning before you design.
Check zoning rules for size limits, yard setbacks, and parking needs. Some places also set limits on height and how the unit looks. These rules affect your floor plan and exterior layout.
You also need permits for the work. Electrical, plumbing, and fire safety upgrades require sign-offs. If you change walls, windows, or doors, plan review is likely.
| Legal area | What it changes |
|---|---|
| Zoning rules | Where an ADU can sit and how big it can be |
| Permits | Inspections for safety, wiring, and plumbing work |
| Design checks | Exterior look and required entry or exit rules |
Benefits of ADU conversion for homeowners
One major benefit of adu conversion is using space you already own. A garage has a solid base and a roof. That can cut work compared with new builds.
Another benefit is money over time. Many owners see a property value increase when a permitted unit is added. A legal rental can also bring rental income.
ADUs can also help with daily life. They can house family or older kids who want privacy. You can also use the unit as a paid guest home.
Construction timelines may be shorter for garage work. You are reusing the structure instead of starting from dirt. Still, the permit path can take time.
- Property value increase: a permitted unit can add value
- Rental income: you can rent long term or medium term
- Efficient use: garages as ADUs reuse an existing shell
- More choices: space for family, care, or guests
Garage conversion vs. new construction ADUs
Garage conversions are often cheaper and faster than new construction. You start with walls and a roof already in place. That reduces demolition and site prep.
New builds usually need more steps. They often need more foundation work. They can also add time for utility runs.
Yet a garage project is not always the best deal. If the structure has rot, cracks, or water leaks, costs rise. You may end up fixing major parts before finishing.
Your best move is a quick feasibility check. A builder or designer can review framing and utilities. They can also tell you if the layout will pass code.
| Factor | Garage conversion | New construction |
|---|---|---|
| Timeline | Often shorter with reused parts | Often longer with more new work |
| Big cost drivers | Upgrades for heat, air, and safety | New build scope and site work |
| Design limits | Layout depends on the existing space | More freedom for placement and form |
Cost factors for a garage ADU conversion
The cost of adu conversion depends on scope and site limits. Many projects land near $60,000 to $165,000. Your range can swing based on what you must fix.
Size is a strong driver. A small studio costs less than a unit with two bedrooms. More baths also means more plumbing and fixtures.
Condition matters just as much. Dry rot, mold, or a damaged roof can add major costs. Even if you keep most of the shell, repairs can be required.
Upgrades can also raise the budget fast. You may need new wiring, fresh water lines, and better drainage. HVAC (heating and cooling system) sizing can add to the bill.
- Unit size and layout: fewer rooms often means lower cost
- Garage condition: rot, leaks, and pests can add work
- Code upgrades: heat, air, and fire safety needs
- Structural changes: openings, beams, and wall moves
- Fees and plan checks: permit costs vary by area
Steps in the ADU conversion process
The adu conversion process starts with facts, not guesses. First, confirm the garage is allowed in your zone. Then confirm your lot and entry can meet local rules.
Next, do a structural and utility review. A structural check finds roof and wall limits. A utility check maps where water, power, and drain lines can go.
After that, plan design work begins. You draw a layout that fits living needs and code. You also plan exits, windows, and vents early.
Then you move into permits. Plan review can ask for changes. Build work comes after approvals and permit issuance.
During construction, you will see staged inspections. Rough work is checked before walls close. Final checks happen near the end.
- Verify eligibility: check zoning rules for an ADU on your lot
- Assess the garage: review structure, moisture, and utility access
- Design the unit: set room sizes, exits, windows, and ventilation plans
- Apply for permits: submit plans and respond to any plan review notes
- Build and inspect: complete framing, wiring, plumbing, and insulation steps
- Finish and get approval: complete finishes and pass final safety checks
Design considerations for ADUs
Design turns a shell into a home. Start with daily flow and comfort. Plan where people enter, walk, cook, and sleep.
Ventilation is a key topic in garage work. Garages lack living airflow by default. You need proper fresh air and exhaust for safe indoor air.
Aesthetics also affect approvals. Many areas want the unit to look like part of the main home. Pick siding, roof lines, and window styles that fit local design guidelines for ADUs.
Compliance stays in every drawing set. You must match local zoning limits on height and placement. You must also meet egress needs for safe exits.
To reduce change orders, solve utility paths early. If plumbing routes do not fit, layouts can change mid-build. Plan for that risk before framing starts.
- Function: safe exits, storage, and a practical room layout
- Looks: siding, windows, and doors that match the main home
- Rules: zoning limits and required safety features
Frequently asked questions
- What is adu conversion in simple terms?
- ADU conversion is the process of creating a legal second home on the same lot as your main house. It must meet building and safety rules.
- Can you convert a garage into an ADU in California?
- Yes, California allows homeowners to convert garages into ADUs. You must still follow local zoning rules and get permits.
- What are the main benefits of adu conversion?
- Common benefits include a property value increase and rental income opportunities. Many owners also gain better use of unused garage space.
- How much is the cost of adu conversion for a garage project?
- Costs often land around $60,000 to $165,000. Your total depends on size, condition, and required upgrades.
- What is involved in the adu conversion process?
- You start with eligibility checks and design planning. Then you get permits and pass inspections during build.
- What design considerations matter most for ADUs?
- Focus on safe exits, good airflow, and a usable room layout. Also match local zoning limits and exterior design rules.
Related reading

What Is an API, and What Does It Do?
See how APIs link apps, share data, and support common online tasks.

How Can You Represent an API in a Diagram?
Map API calls, systems, and responses with diagrams that teams can use and update.

What Is Full Stack Software Development?
See how full stack developers build and connect the parts of modern software.